
Waterfront backyard, Coral Gables canal home
This is our own sample yard, a demo home we use to show every step of a YardVida project. It is not a client project. Here is how it went from a phone scan to a full 3D rendering and plan set.
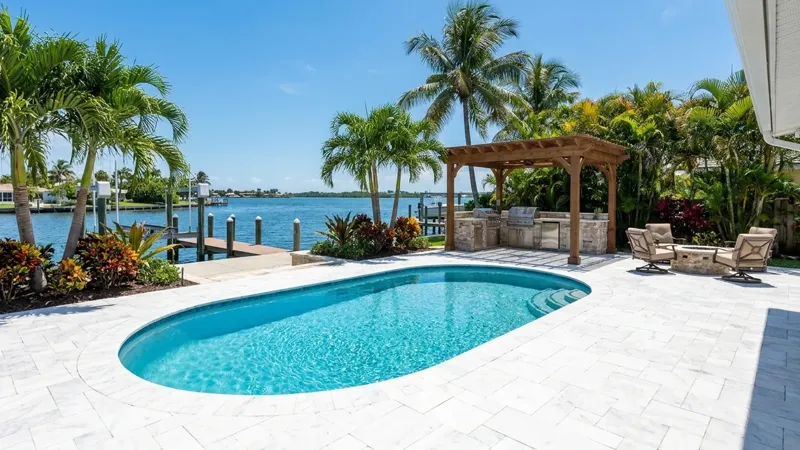 AI design concept
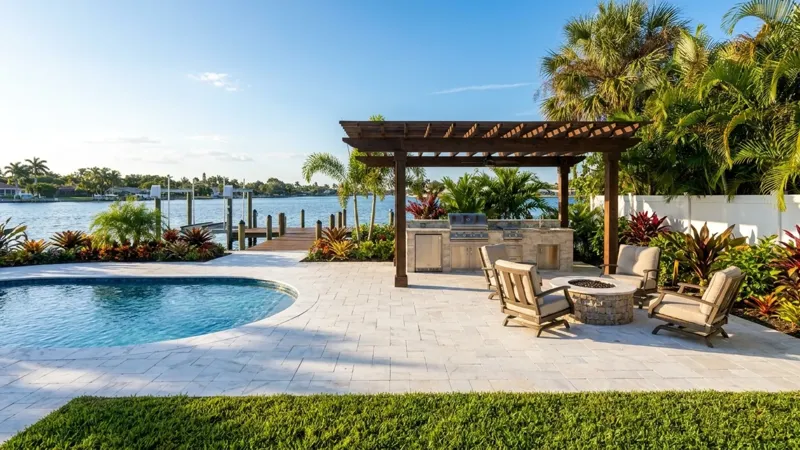
What's in the design
- Pool deck in light travertine-look pavers
- The pool, framed by the new deck
- Wood-look pergola over an outdoor kitchen
- Fire pit lounge by the water
- Palms and tropical planting beds
- Lighting for the deck, palms and paths
- Boat dock on the canal
Step 1
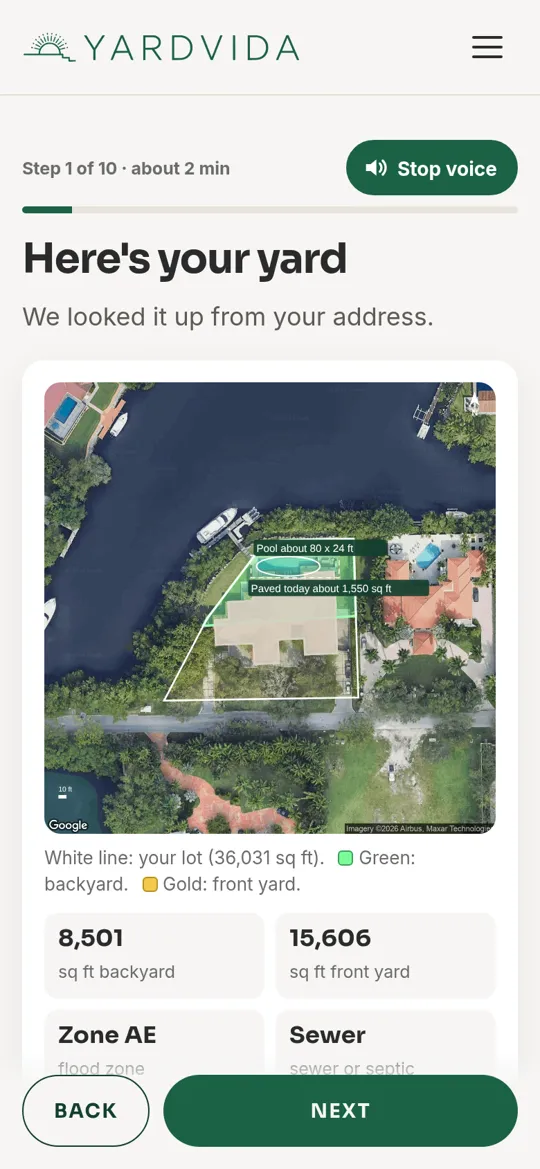
The yard today
We start with the address. Property records and aerial photos show the lot lines, the house and the pool, and measure the backyard and front yard to the square foot. Nobody came out with a tape measure.
Step 2 · about 2 minutes
The phone scan
Next, a walk around the yard with a phone while a voice guides each step: the back door, along the edges, the far corner. We measure the yard in 3D and line the scan up with the property. Close-up photos are optional.
Step 3 · free
The free AI concept
Before paying for anything, you can see a new look on a photo of your own yard with the free AI concept. It's the quick way to pick a style and the pieces you want, like the light paver deck, the pergola with a kitchen and the fire pit in this project.
Step 4
The plan, drawn to scale
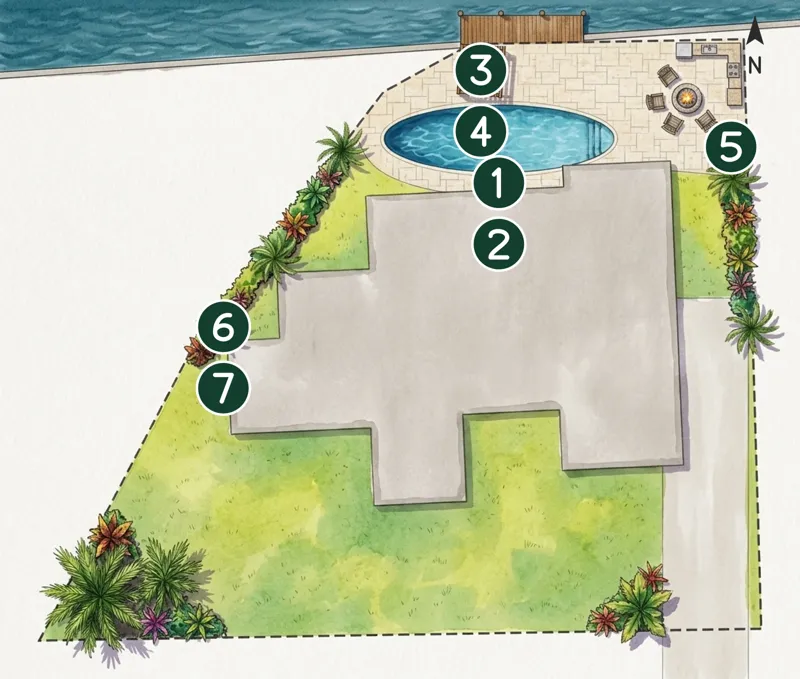
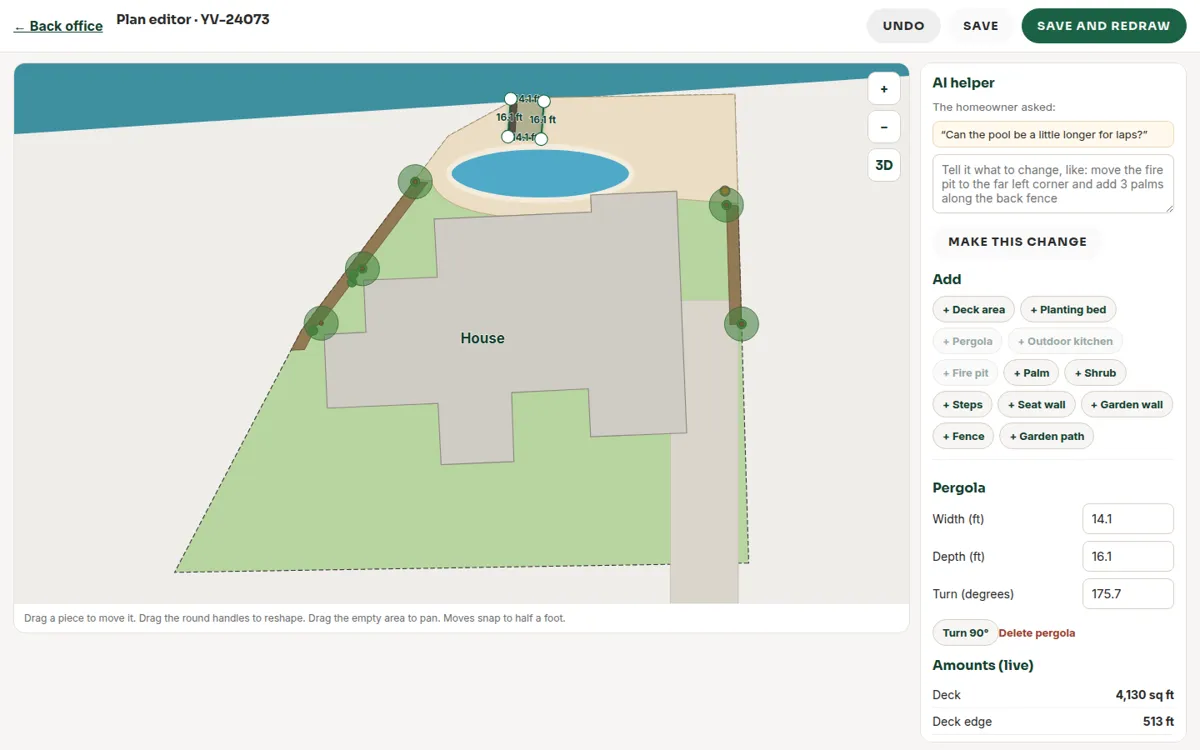
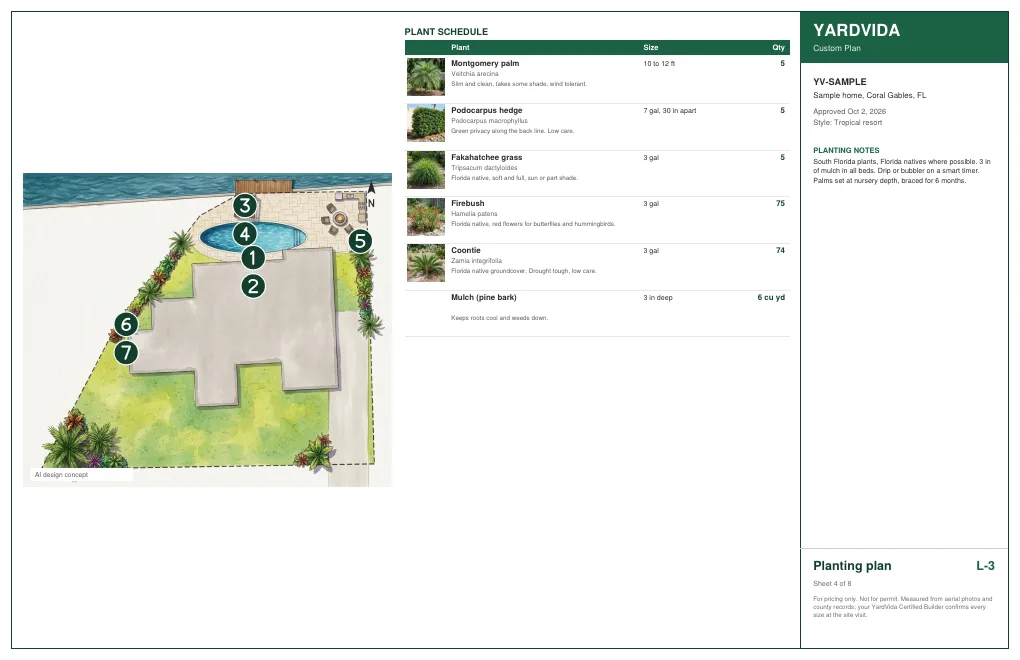
Our system laid out every piece at its real size on the measured yard. A YardVida designer then checked it in our design editor, adjusted sizes to the foot, and the plan was painted like a hand-drawn landscape plan with every item numbered.
Step 5
The 3D rendering
From that one plan: the yard by day and at night, from above, a drone video and a 360 view you can drag around. Tap through them below.
AI design conceptStep 6
The plan set
A full PDF plan set a contractor can price and build from: layout, planting with a plant list, lighting, materials and amounts, side views with heights and the renderings. Plus a CAD file that opens in AutoCAD.
Step 7 · next
Build it with a YardVida Certified Contractor
Next: the build. We'll add the finished photos when it's built.
In Miami-Dade, Broward and Palm Beach, YardVida Certified Contractors price the project from this exact plan. Anywhere else in the US, the plan set works with any contractor you choose.
 AI design concept
Want this for your yard?
Scan your yard with your phone and get your own plan drawn to scale, with the 3D rendering. Anywhere in the US.