
Case studies
Backyard projects, step by step
Follow a project from the first phone scan to the 3D rendering and the plan set a contractor can build from.
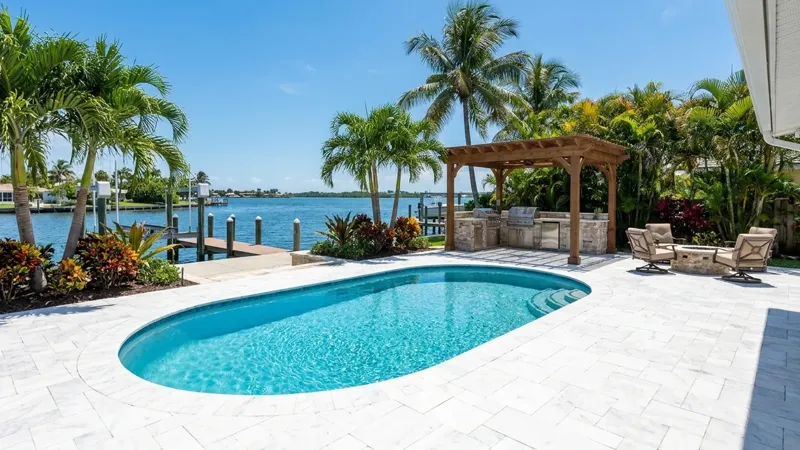 AI design conceptSample projectCoral Gables, FL · YV-24073Waterfront backyard, Coral Gables canal homeFrom a phone scan to a full 3D rendering and plan set: pool deck, pergola over an outdoor kitchen, fire pit lounge, palms, lighting and a boat dock on the canal.See the project →
What a case study shows
Each case study follows one backyard from start to finish: the phone scan of the yard, the free AI concept, the plan drawn to scale from the scan and property records, the 3D rendering with a drone video and a 360 view, and the plan set a contractor can build from.
Why it helps before you start
Seeing the full path makes it easier to know what to expect: what we need from you, how long each step takes, and what you'll have in hand before any contractor gives you a price. It also shows how decisions like materials, shade and drainage come together in a real yard.
Sample and real projects
The first case study is a sample yard we use to show every step. As YardVida homeowners finish their projects, we'll add real ones here, with their permission.
Questions
Is the Coral Gables project a real home?
It's a sample project we use to show every step. Real finished yards will be added with the homeowners' OK.
Do I need a 3D rendering before I build?
No. The free AI concept is enough for many projects. The 3D rendering and plan set help with bigger projects, HOA approvals and comparing prices.
Can I do this for a yard outside Florida?
Yes. The concept and the 3D rendering work anywhere in the US. Our Certified Contractors build in South Florida for now.
Want this for your yard?
Scan your yard with your phone and get your plan drawn to scale. Anywhere in the US.