
3D rendering · How it works
How your Custom Plan comes together
From a few taps on your phone to a full plan you can build from. Five stages: Pay, Onboard, Design, Collaborate, Live. Your plan page always shows which one you're in. Here is exactly what happens, with the real screens you'll see.
Step 1 · about 5 minutes
Scan your yard with your phone
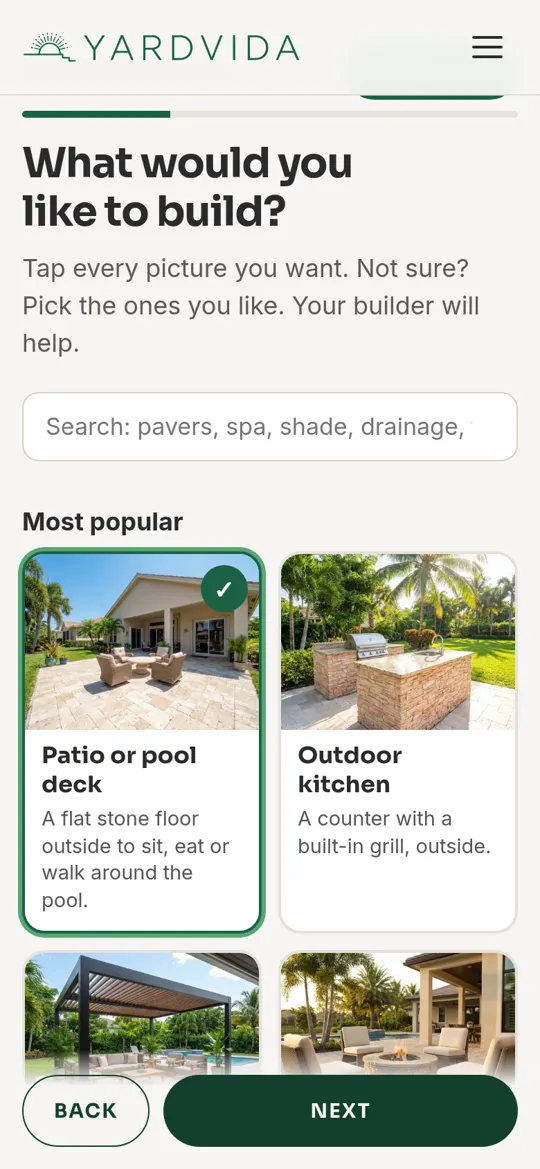
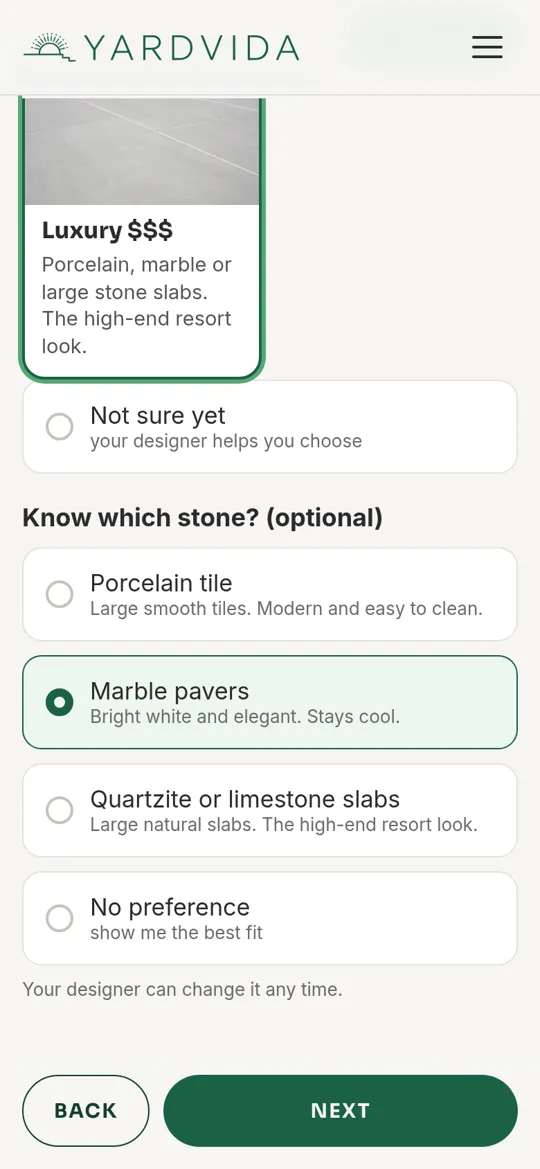
Pay once, then onboard on your phone. Add your address and walk your yard with your phone while a calm voice guides you, about 2 minutes. Can't be there? Text the link to someone at the house. Then answer a few quick questions with pictures: what you'd like to build, the style you love, and how premium you want it. Most of "what's in your yard" fills itself in from the scan.
- Pick from dozens of ideas, or type your own
- Standard, Premium or Luxury, and the exact stone if you know it
- Add close-up photos if you like
- Log in with your phone and everything saves as you go
Step 2 · about 15 seconds
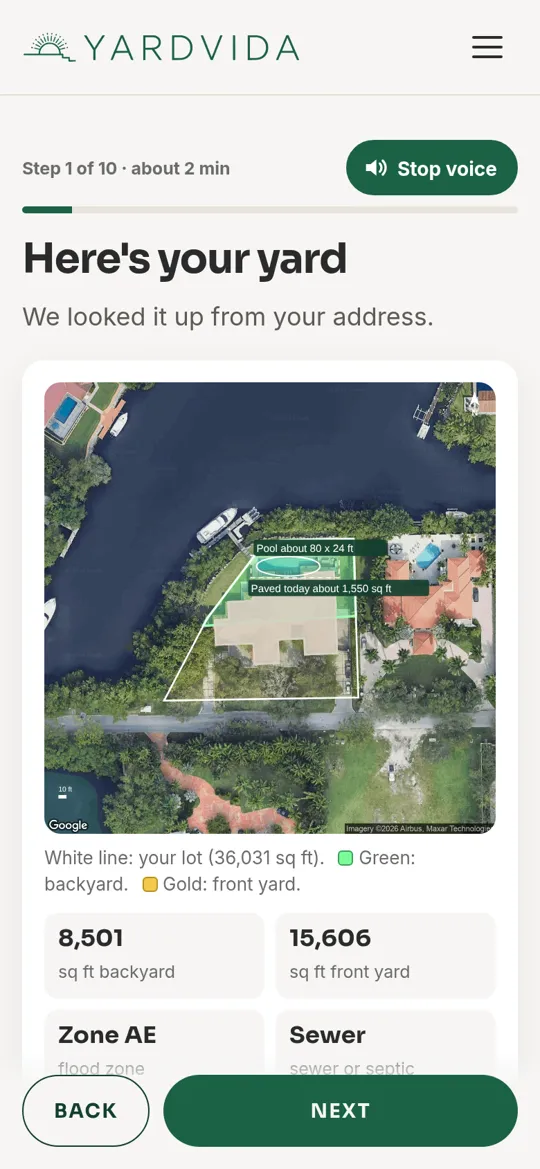
We measure your yard from your address
We use property records, aerial photos and elevation data for any US address, plus your scan. In about 15 seconds we find your lot lines, your house, your pool and patio and the ground heights, then line your scan up with your property. Your backyard and front yard are measured to the square foot. Nobody needs to come out with a tape measure.
- Property records and building outlines
- High-resolution aerial photos
- Elevation data, and the flood zone where it applies
- Your phone scan, lined up with your property
Step 3 · within minutes
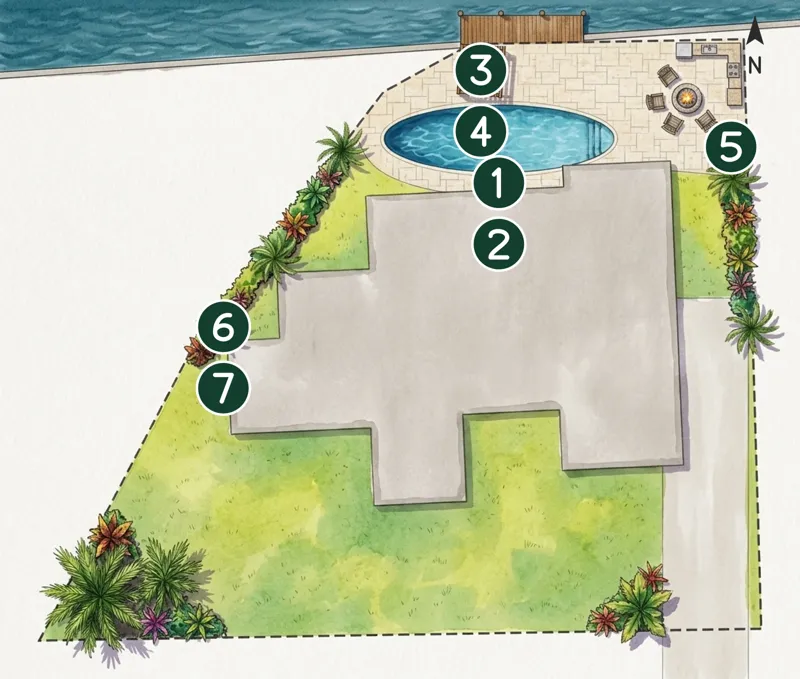
We draw it to scale
Our system lays out every piece at its real size on your measured yard: the deck, the pool edge, the kitchen, the pergola, the fire pit, planting beds and palms. Then it's painted like a hand-drawn landscape plan, with every item numbered.
Step 4
A YardVida designer finishes it
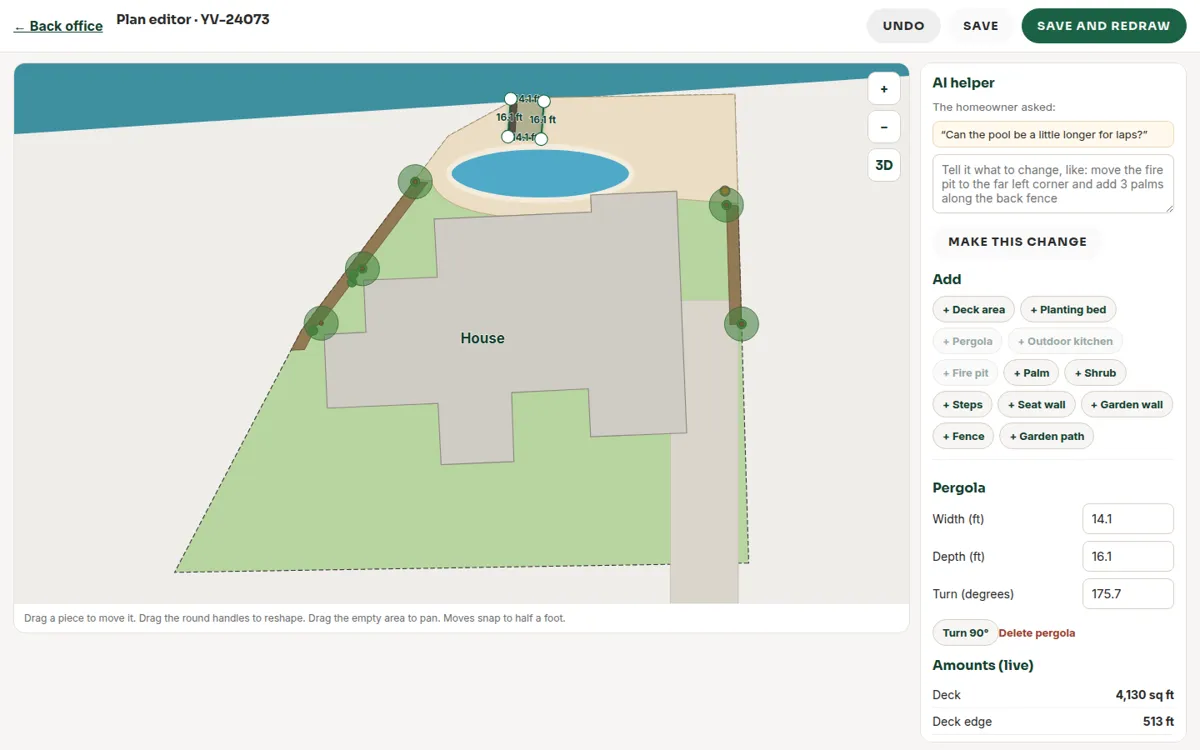
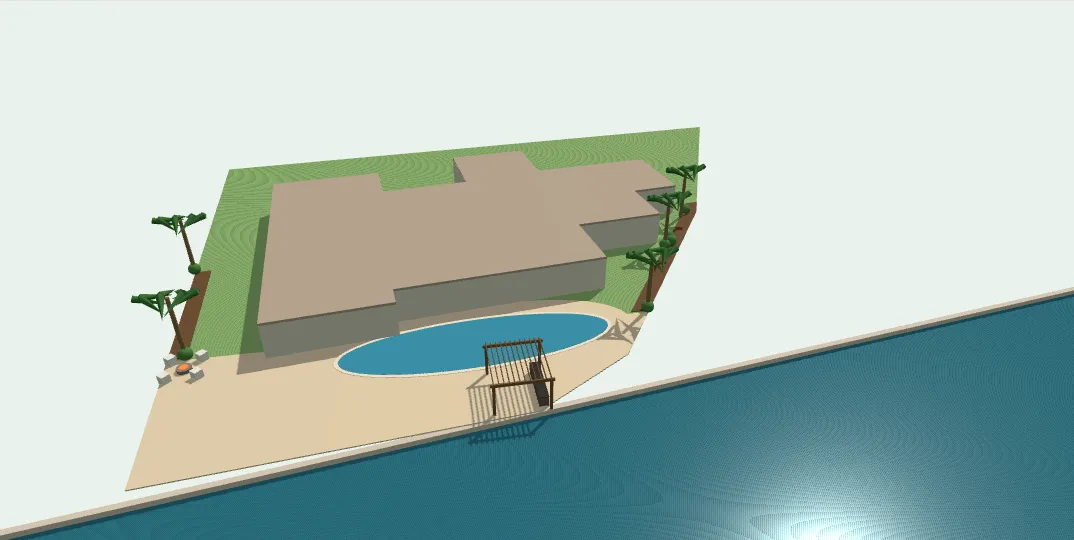
A real designer checks every part in our design editor. They move and resize anything to the exact foot, add steps, walls or a fence, and check heights and spacing in 3D. Every picture, amount and drawing updates from that one design.
- Exact sizes in feet, with live amounts
- A 3D model of your yard
- Your requests, made in minutes
Step 5
See it from every angle
Realistic pictures of your new yard from the back door, from around the yard, up close and from above, plus the same view at night with the lights on. Then a drone-style video, and a 360 view you can drag around on your phone.
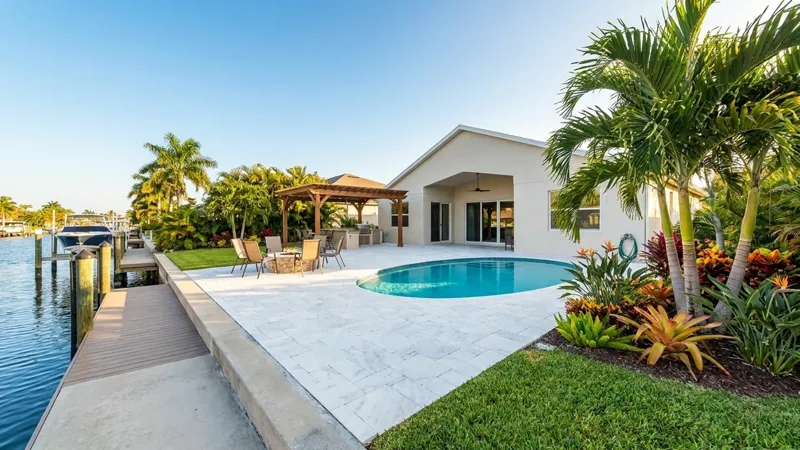
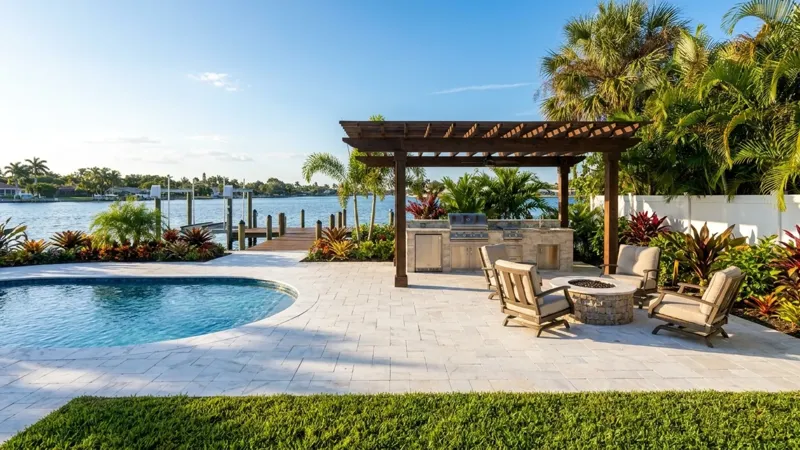
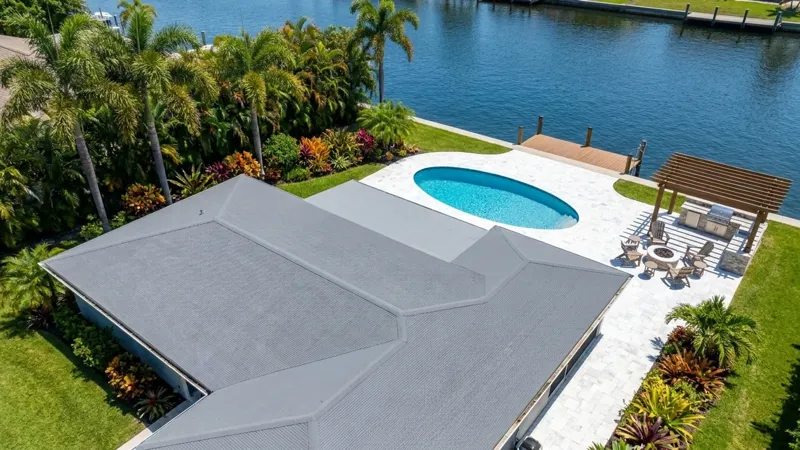
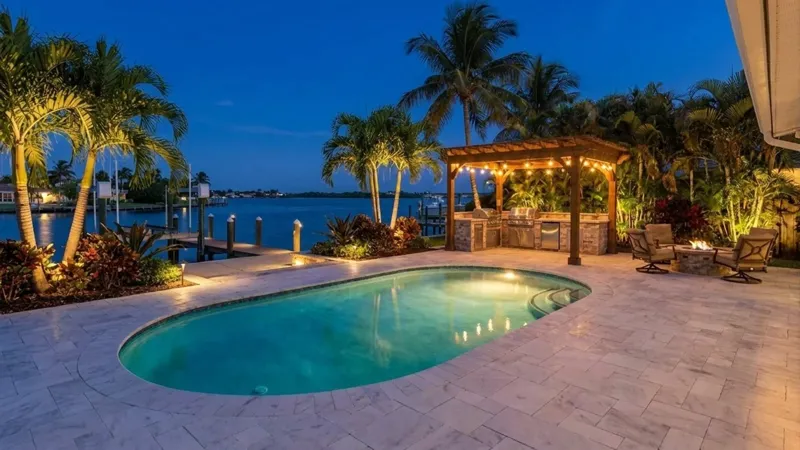
All AI design concepts from one sample plan. 360 walk-through: drag to look around.
Step 6
Review it together
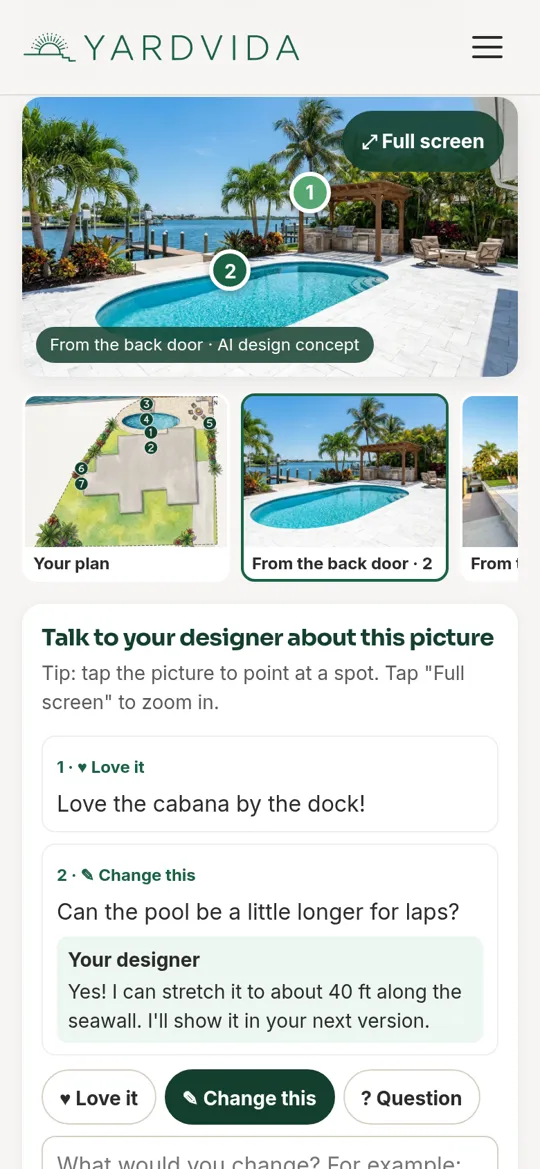
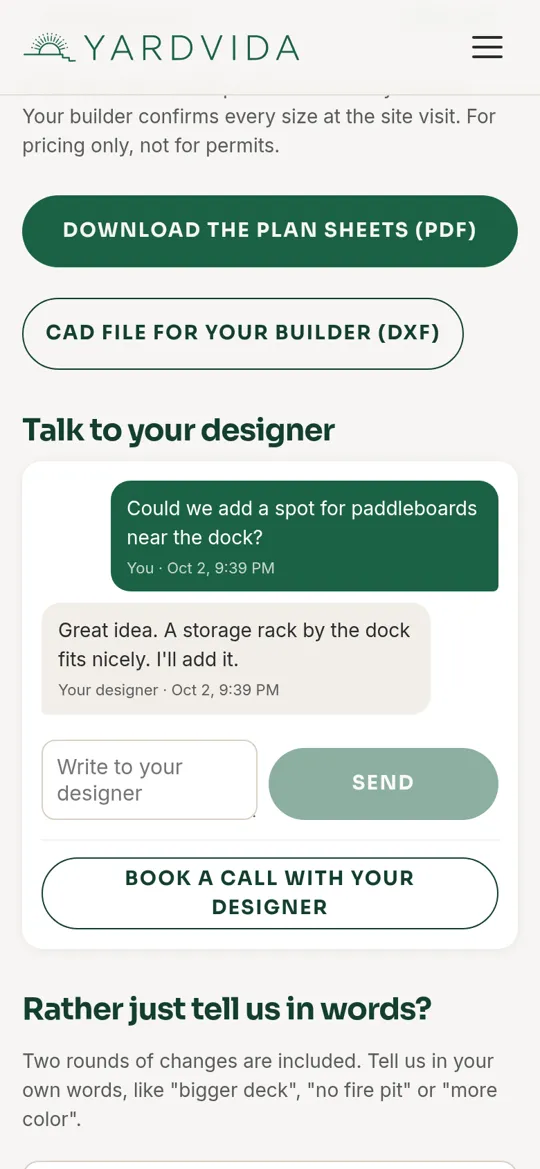
Your plan has its own private page. Tap any spot on any picture to say what you love, what to change, or ask a question. Your designer answers right there. You can also message them or book a call.
- Up to 5 rounds of revisions, and we keep working until you love it
- See the old and new versions side by side
- Add more photos or a walk-around video any time
Step 7
Everything you need to build it
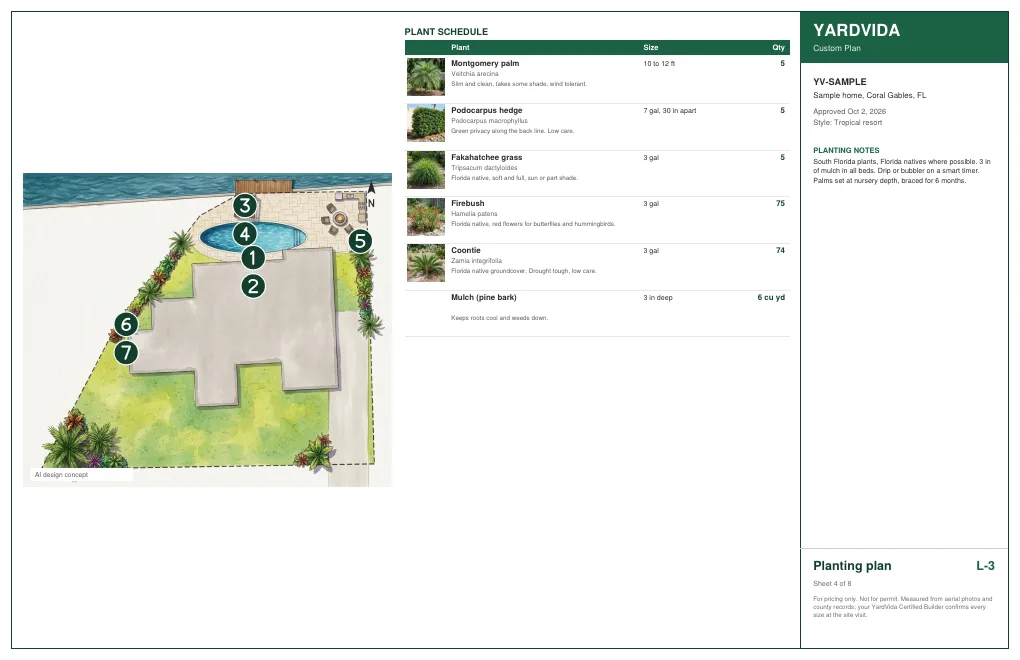
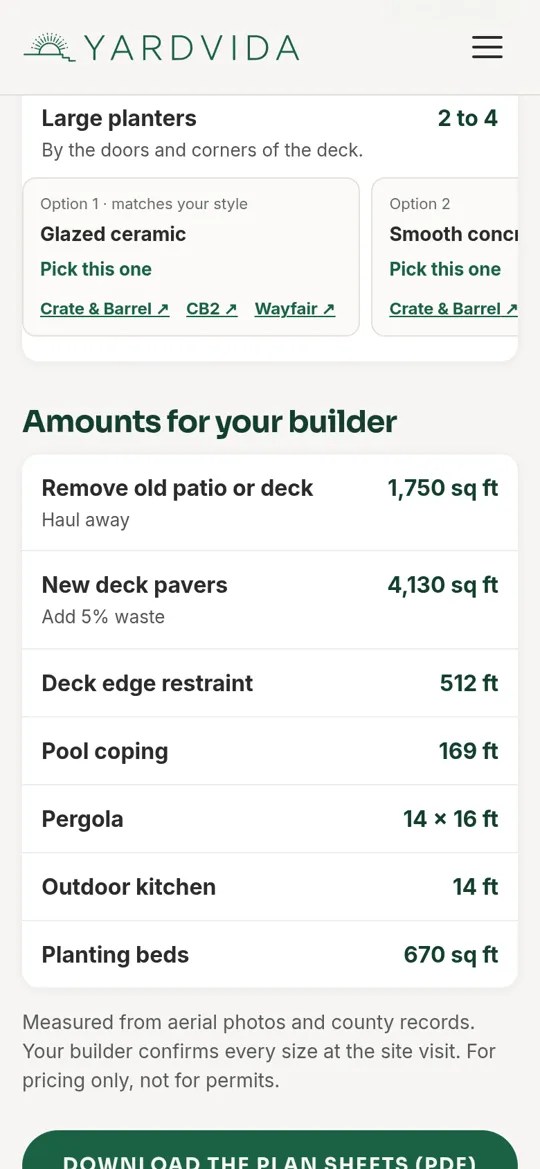
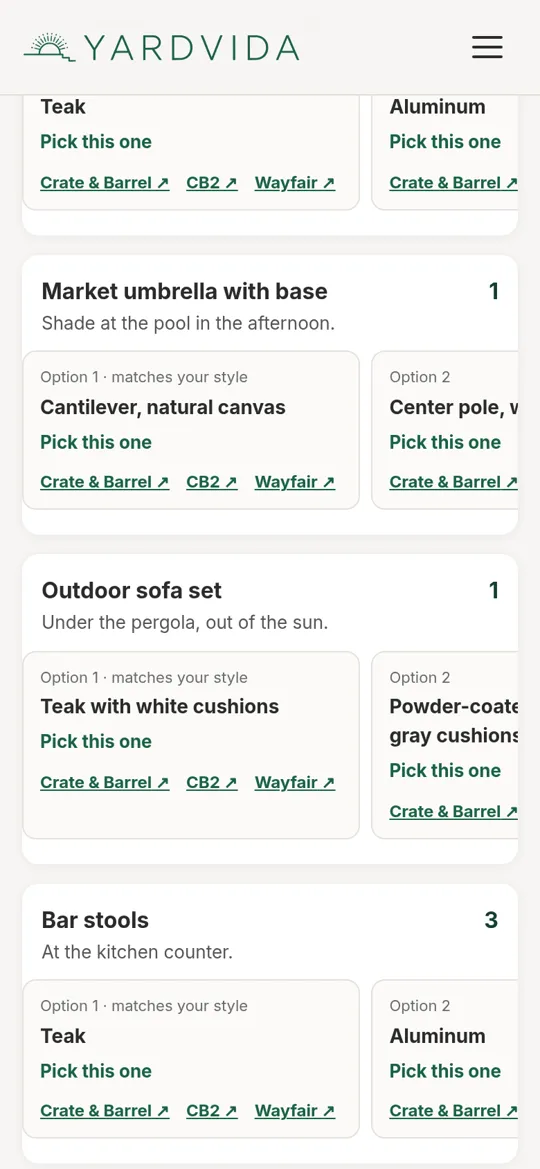
A full PDF plan set (layout, planting, lighting, materials, side views with heights and your renderings) and a CAD file your contractor can open. Plus the amounts a contractor prices from, the plants and lights, and furniture ideas in three looks each.
- 8-sheet PDF plan set and CAD file
- Square feet and linear feet for every item
- Furniture looks linked to Crate & Barrel, CB2 and Wayfair
Step 8 · when you're ready
Get it built
Your plan set is yours. Use any contractor, anywhere in the US. In Miami-Dade, Broward and Palm Beach, we can also bring you 3 vetted proposals from YardVida Certified Contractors, each priced from your exact plan and checked with the YardVida Fair Price Check.
$2,500 $1,495 Holiday Sale, through Dec 31
$1,495 credited back if you build with a YardVida Certified Contractor.
Get my 3D renderingSee a full sample project →Questions
How much of my time does it take?
About 5 minutes, including a scan of your yard with your phone that takes about 2 minutes. Can't be there? Text the link to someone at the house. Everything saves as you go, so you can stop and come back on any device by logging in with your phone.
Does anyone need to come out to measure?
Not for your plan. We use property records, aerial photos and elevation data for any US address, plus your phone scan. If you build, your contractor confirms every size at the site visit.
Who is my designer?
A YardVida designer checks and finishes every plan. You can message them on your plan page, comment on any picture, or book a call.
What if I want changes?
Up to 5 rounds of revisions are included. Point at any spot on a picture and say what to change, or just tell us in words. You can compare the old and new versions side by side.
What if I don't love it?
Love your plan or we keep working on it. If we can't get it right, you get your money back.
Do I get the plan price back if I build?
Yes. Sign with a YardVida Certified Contractor and the full $1,495 comes off your project price.
Is it a construction drawing?
No. It's a design plan for choosing your project and getting accurate prices. Your contractor handles the construction drawings and permits.
Where do you work?
3D rendering: anywhere in the United States. If you want us to match you with a builder, that's in Miami-Dade, Broward and Palm Beach today. Outside those counties, hand your plan set to any contractor you like.
Ready to see your yard?
$2,500 $1,495 Holiday Sale, through Dec 31
$1,495 credited back if you build with a YardVida Certified Contractor.
Get my 3D renderingLove your plan or we keep working on it. If we can't get it right, you get your money back.
Anywhere in the US. Up to 5 rounds of revisions.