
12 Outdoor Living Ideas for Luxury Miami Homes
From summer kitchens and cabanas to fire lounges and lit stone steps, the features that turn a big backyard into an outdoor home.
By Kiarash Khamoushi · September 29, 2026 · 3 min read
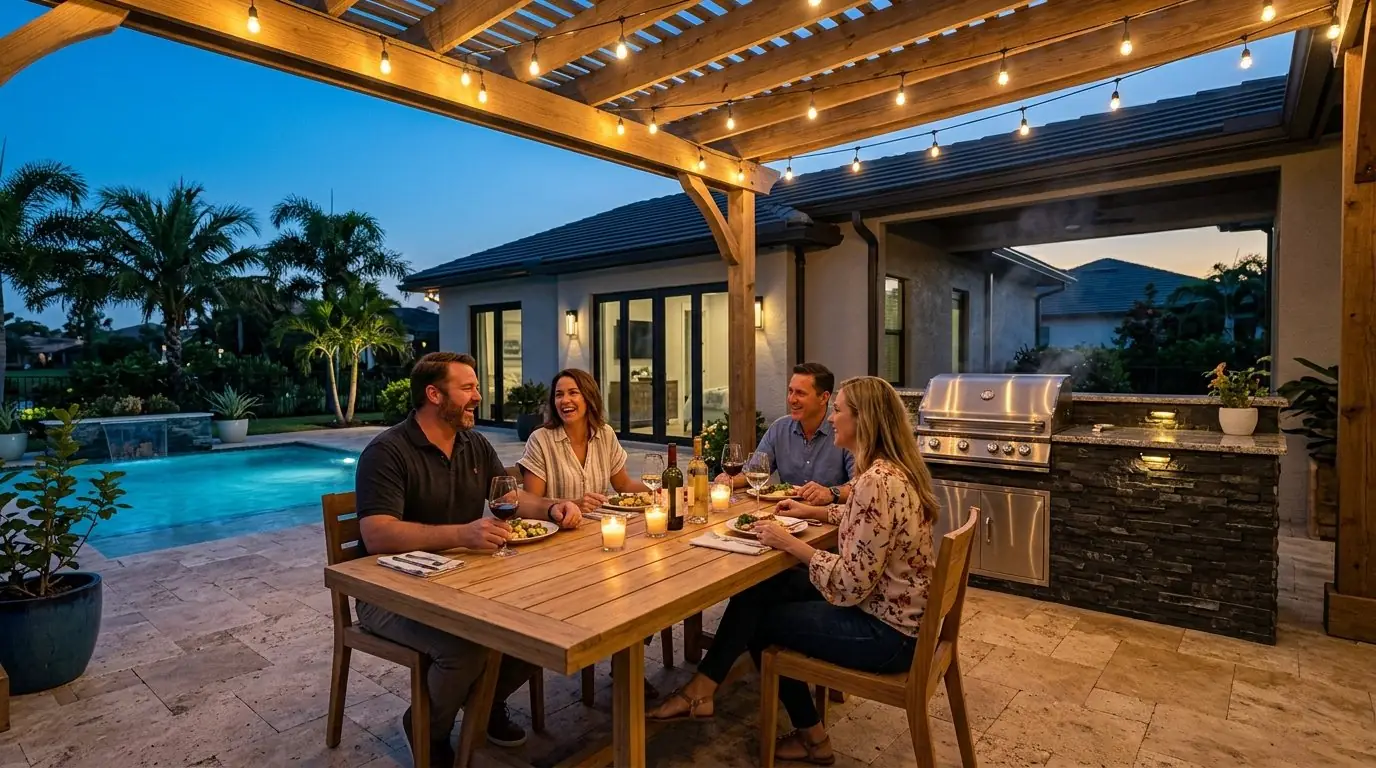
A large Miami property can hold a lot more than a pool and a patio. The best outdoor spaces feel like part of the house, with rooms for cooking, dining, lounging and evenings, connected by clear paths and tied together with one material palette. Here are twelve ideas we see homeowners love, each shown as an AI design concept.
1. A full summer kitchen
A grill alone is a barbecue. A summer kitchen, with a sink, refrigeration, bar seating and a roof, is a second kitchen you use all year. See our outdoor kitchen planning guide.
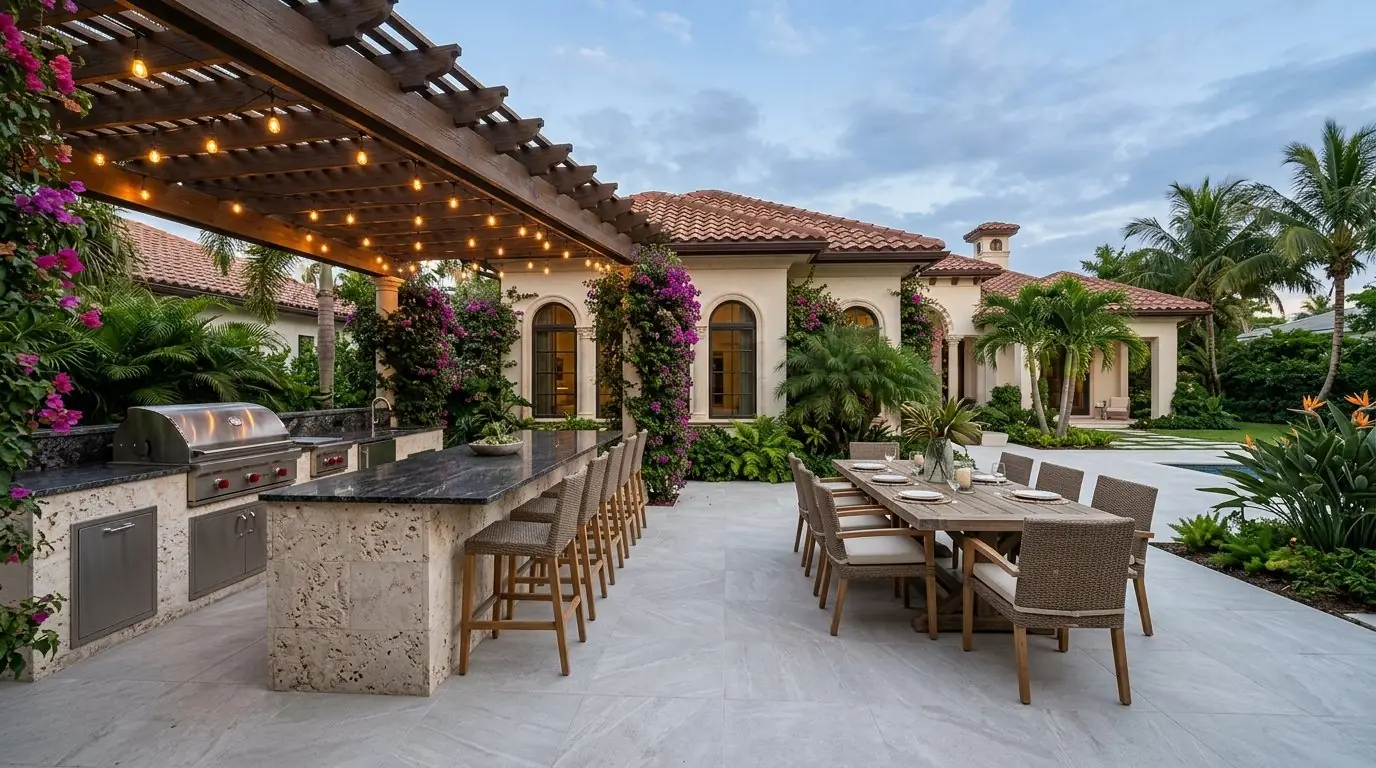
2. A pool cabana
A cabana gives the pool a shaded home base with a fan, curtains and deep seating. On bigger properties it can include a bathroom or an outdoor shower.
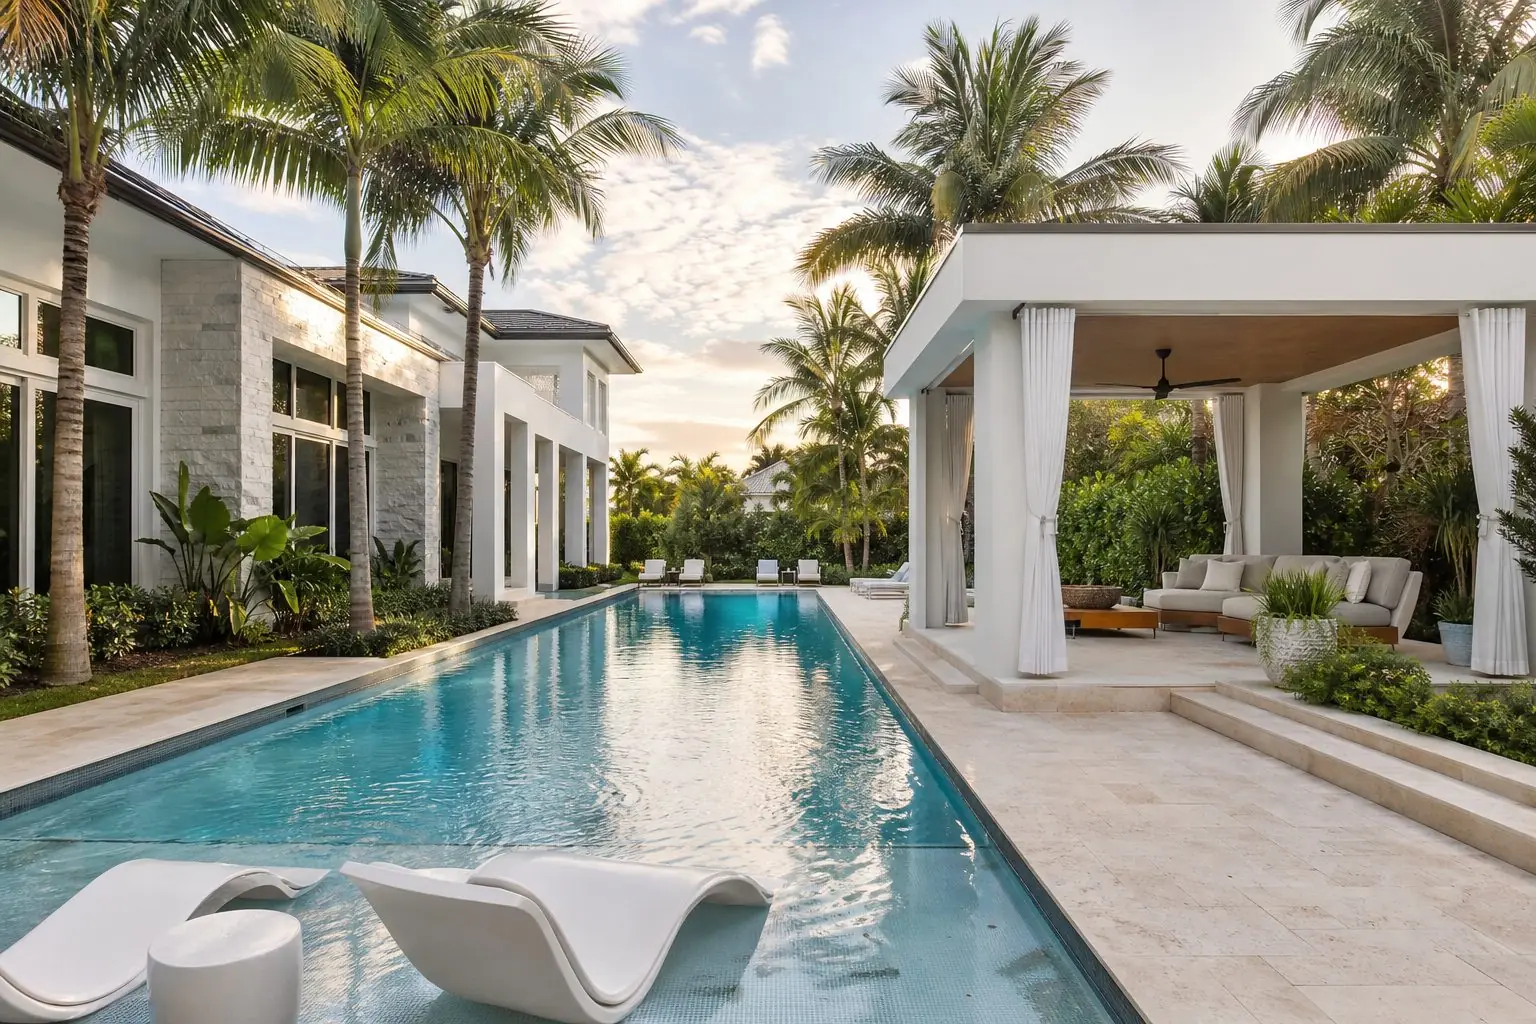
3. A sunken fire lounge
A curved stone seat wall around a gas fire pit creates an evening room. Sunken or slightly lowered lounges feel intimate even in a big yard.
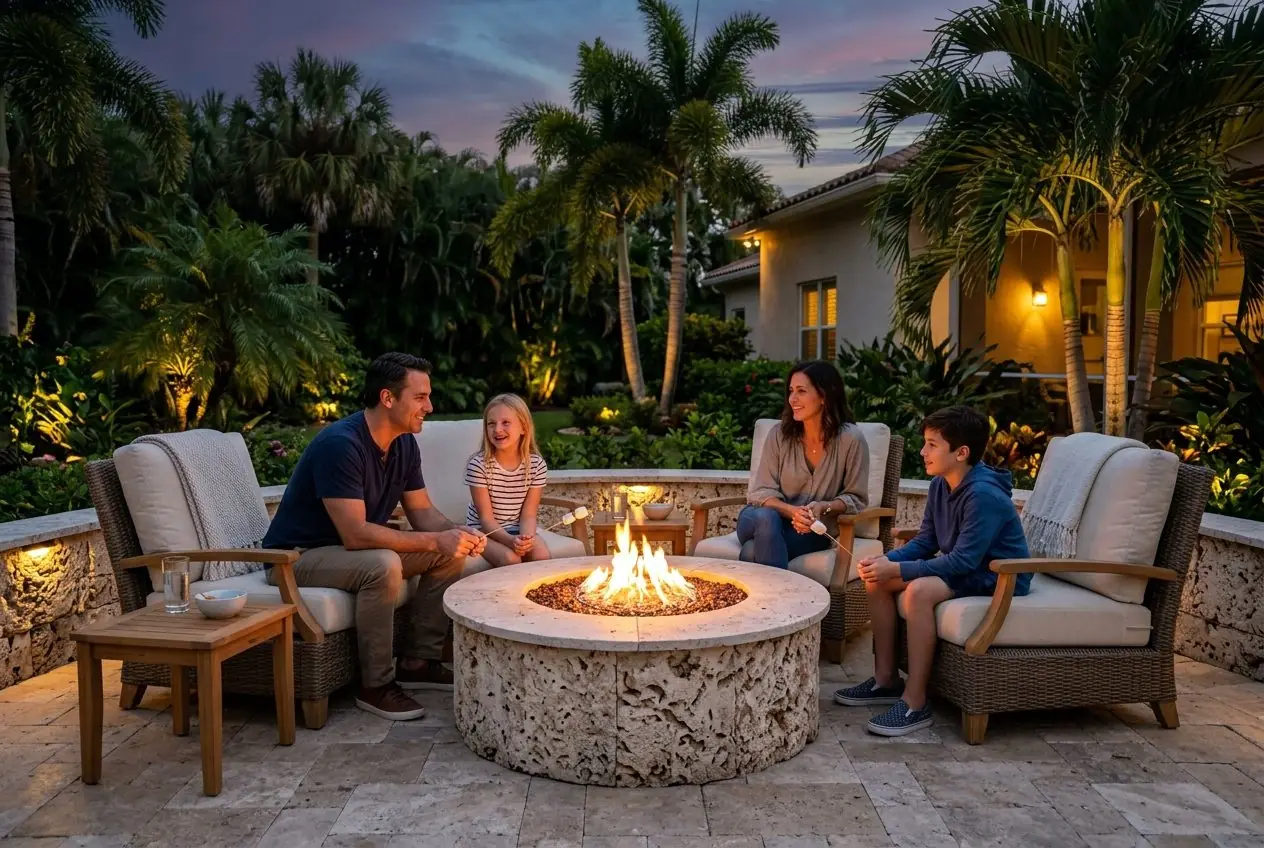
4. An outdoor fireplace
A fireplace with a tall chimney gives an outdoor living room a focal point. Compare the two in fire pit vs. outdoor fireplace.
5. A resort pool deck with a sun shelf
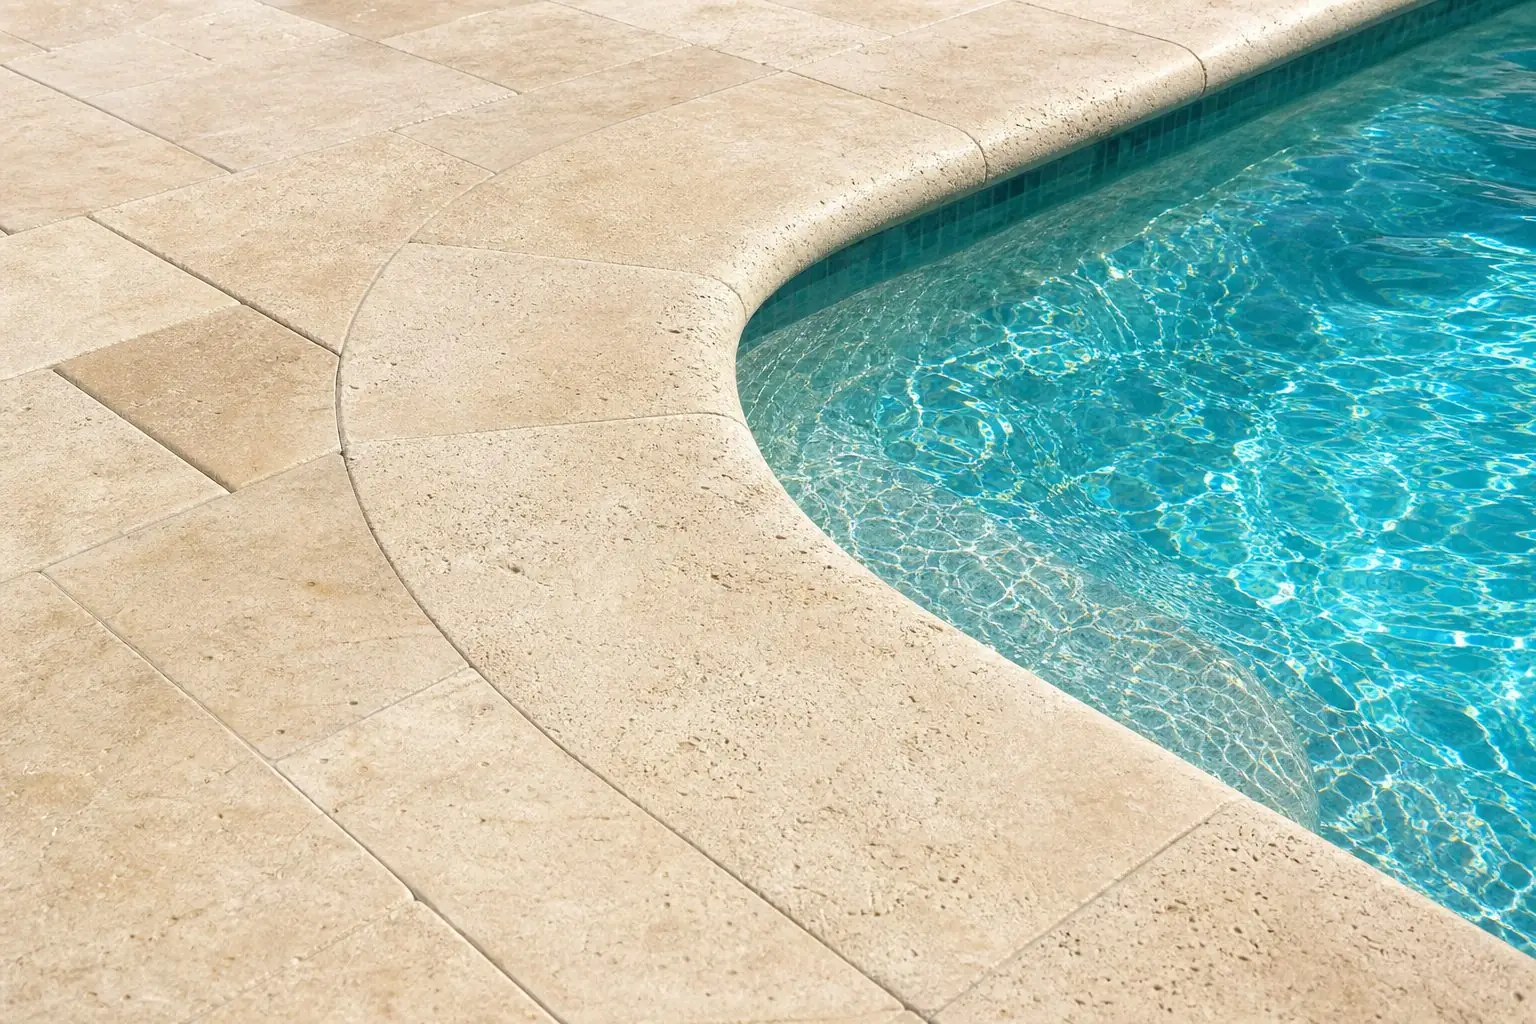
A wide light stone deck, bullnose coping and in-pool loungers. More in luxury pool deck ideas.
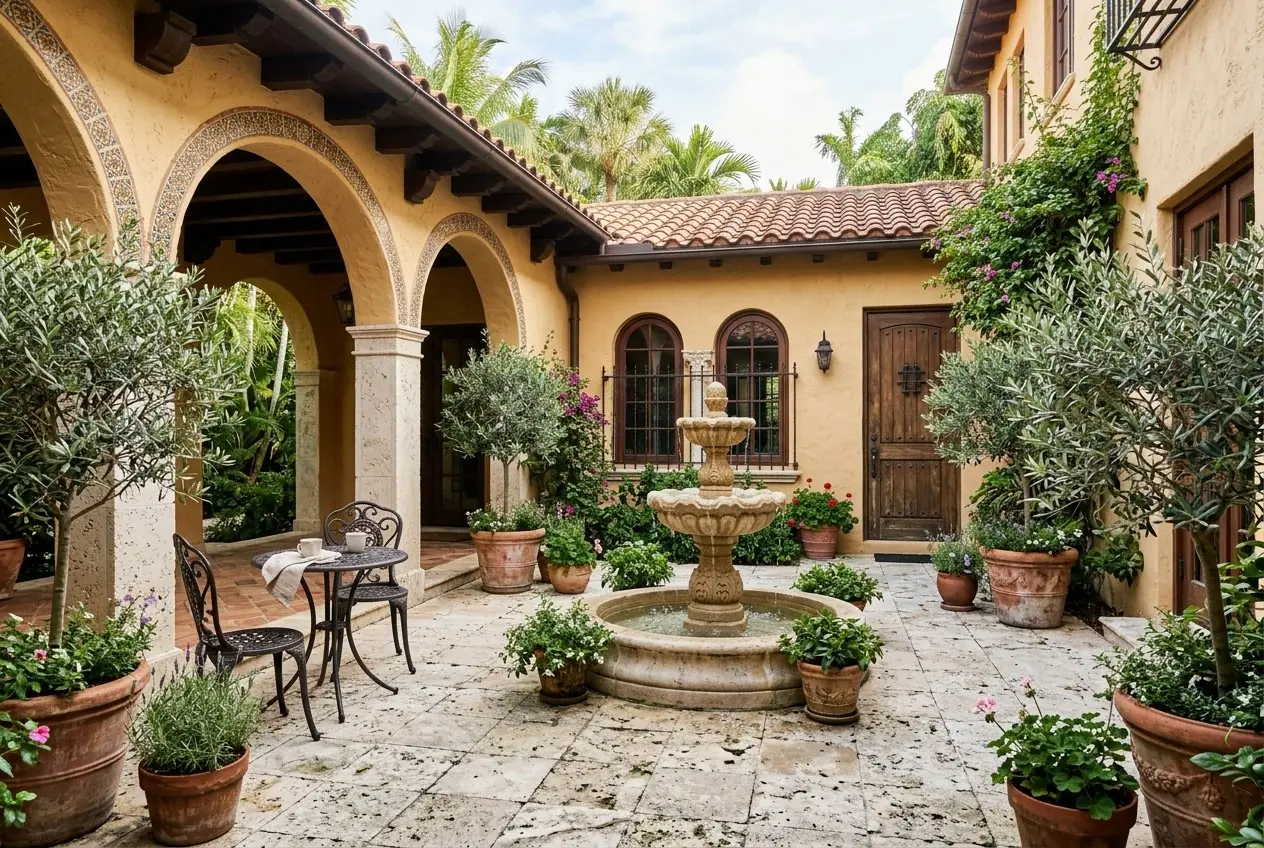
6. A courtyard with a fountain
Mediterranean and Spanish style homes in Coral Gables and Coconut Grove shine with a coral stone courtyard, a fountain and potted olive trees.
7. Lit stone steps between levels
Changing levels makes a large yard feel designed. Wide, shallow steps with built-in lights are safe and dramatic at night.
8. A louvered pergola
Adjustable louvers let you choose sun or shade and close up for rain. In South Florida, choose a system engineered for local wind requirements.
9. A dining terrace for a crowd
A table for eight to twelve with room to walk around it, close to the kitchen and the house.
10. Garden paths through tropical planting
Stepping stones set in gravel lead guests from the pool to a quiet seating area or a garden.
11. Layered lighting
Pool lights, step lights, uplights on palms and soft lighting under counters. Lighting is what makes people stay outside after dark.
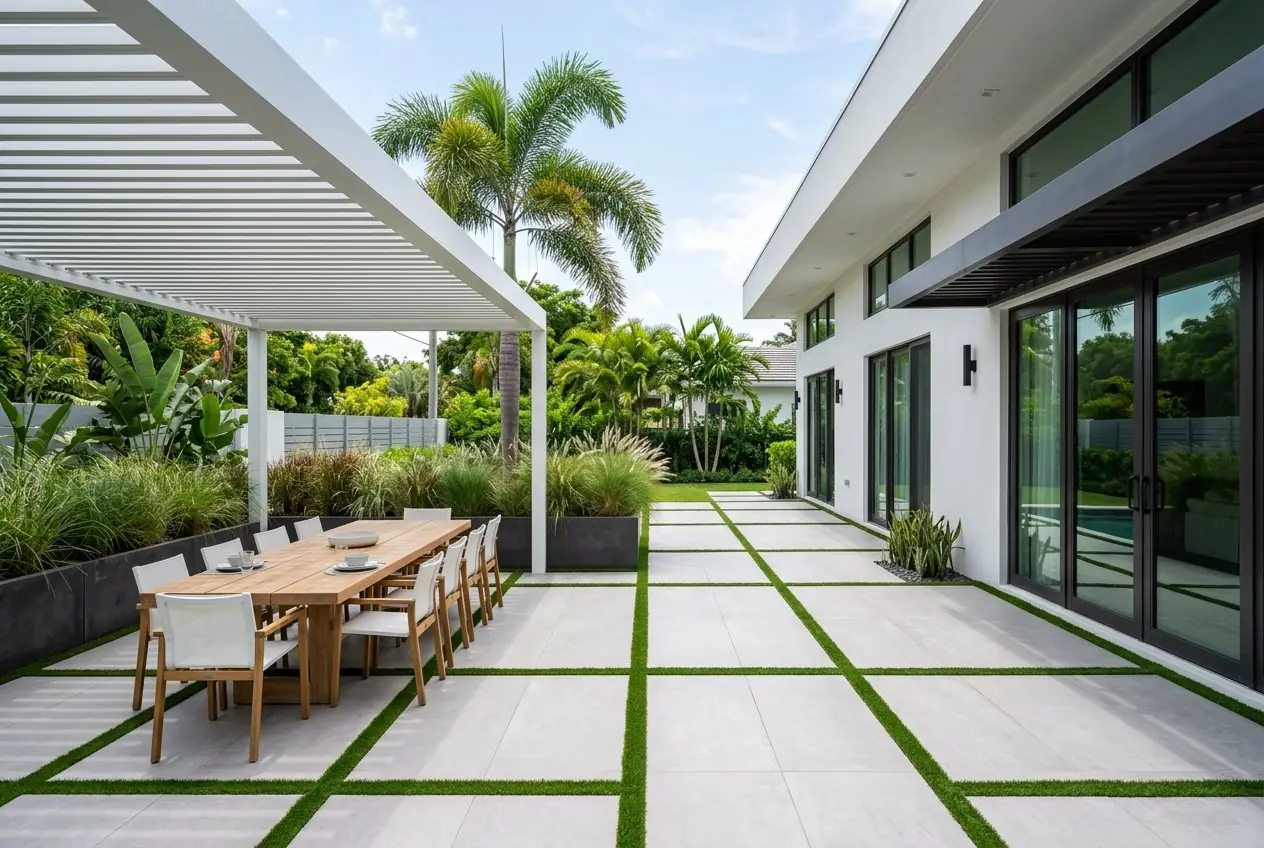
12. A modern porcelain terrace
Large light porcelain slabs with grass joints and clean planters suit contemporary homes and stay easy to clean.
How to prioritize if you can't do everything at once
Most homeowners phase larger projects. A good order is:
1. Layout, drainage, utilities and the main hardscape (patio and pool deck) 2. Shade and the outdoor kitchen, which drive daily use 3. The fire feature and seating walls 4. Paths, planting and lighting upgrades
Planning the complete design first means gas, water and electrical lines are placed once, and later phases don't mean tearing up new work.
What materials tie a large yard together?
Use one main paving material for the connected spaces and one accent. For example: travertine on the pool deck and terrace, with coral stone or a darker border for steps and seat walls. Repeat the same stone on the kitchen island and fireplace so everything reads as one design.
Designing for privacy
Bigger lots in Miami often back onto neighbors or water. Tall palms, clusia hedges, a fireplace wall or a cabana can block views exactly where you sit. Plan privacy from the seats, not from the property line.
Designing for how Miami families really live
- Shade for midday, because the sun is strong most of the year
- Room for big gatherings on weekends and quiet mornings on weekdays
- Easy paths from the house to the pool for kids and guests
- Storage for cushions and toys before a storm
- Lighting so the space works after sunset, when it's coolest
How do you put it all together?
Start with how your family uses the yard, then place each room where it makes sense for sun, shade, views and walking paths. The YardVida AI designer does this on your own lot at real sizes and shows it from the air.
Get your free concept in the look you love, and see it before and after, day and night.
Questions homeowners ask
What adds the most value to outdoor living in Miami?
Features you use every day: shade, a summer kitchen, comfortable seating and good lighting. A well-planned pool deck and a fire feature are also very popular.
How do I plan a large backyard?
Think in rooms: dining, lounging, sun, shade and evening. Connect them with clear paths and one material palette. An AI design on your own lot makes this easy to see.
Can I build everything at once?
Many homeowners do, and some build in phases. A complete design up front makes phasing easier because the layout, utilities and drainage are planned once.
Pictures marked as AI design concepts were created by the YardVida AI designer. Rules, permits and materials vary by city and property; your YardVida Certified Contractor confirms what applies to your home.
 October 28, 2026
 October 28, 2026